Structured Cabling

An organised physical network for data, voice and security systems, from office desks to building backbones.

Enquire about this service
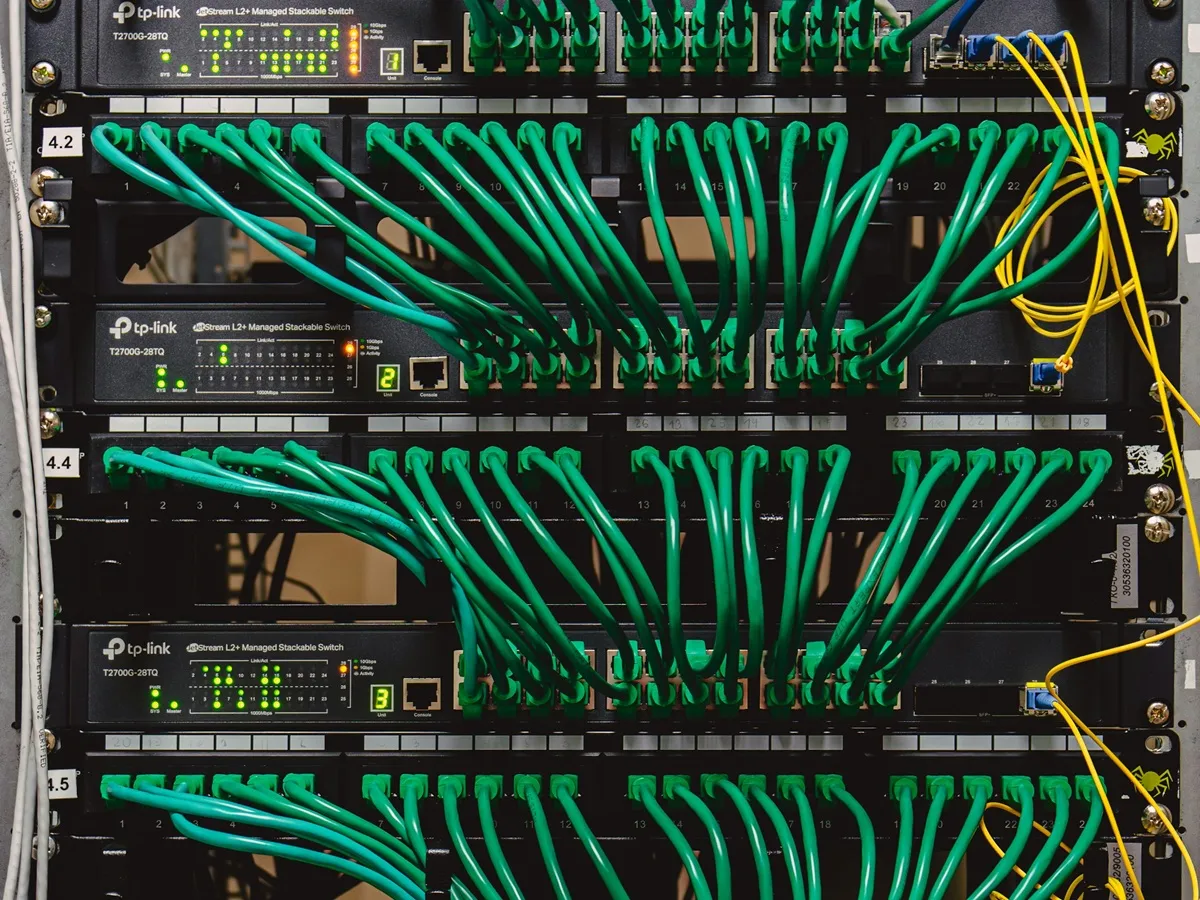
Network rack with neatly dressed patch cables

Plan the connections behind your workspace.

Structured cabling provides the physical paths used by computers, IP phones, wireless access points and security systems. The number of outlets matters, but so do their locations, the routes back to the equipment room and the way connections are organised at the patch panels.

EDISON covers copper cabling, fibre backbones and CCTV cabling for office fit-outs, expansion and replacement work. The cabling layout should be planned with furniture, ceilings, floor routes and the active network equipment it will support.

  • Cat 5e, Cat 6 and Cat 7 copper cabling and patching
  • Single-mode and multi-mode fibre, indoor and outdoor, with fusion splicing
  • IP and coaxial CCTV cabling
  • Lightning protection
  • CommScope
  • Panduit
  • Ultima
  • Schneider Electric

From the outlet to the building backbone.

Different parts of the cabling system need different decisions. A clear layout makes future additions and fault tracing easier.

Desk and device connections

Copper runs connect everyday devices to the network. Outlet quantities and positions should reflect desk layouts, phones, printers, meeting-room equipment and access points. Cable category selection also needs to account for the intended applications, run lengths and the equipment connected at each end.

Fibre between equipment areas

Fibre links form part of the connection between cabinets, floors or buildings. EDISON covers single-mode and multi-mode fibre, indoor and outdoor runs, and fusion splicing. The route, distance, termination points and compatible equipment interfaces need to be considered together.

Patching and cable routes

A cabling project includes the connections inside the cabinet as well as the cable run. Plan patch-panel positions, cable management and an outlet naming scheme so a desk or device can be traced back to its connection. Ceiling, tray and floor access should be coordinated with the fit-out works.

Coordinate before the fit-out closes.

Cabling routes are easier to review while ceilings, floors and furniture layouts are still being planned. Confirm who provides access, where existing cables can be reused, and which live services must stay connected during the work.

For a quotation, share the floor plan, estimated outlet count, cabinet locations and any fibre or CCTV requirements. Include the fit-out schedule and any restrictions on noisy work or access to shared building areas.

Planning a fit-out or cabling upgrade?

Share your floor plan, outlet requirements, cabinet locations and fit-out timetable.

Discuss your project