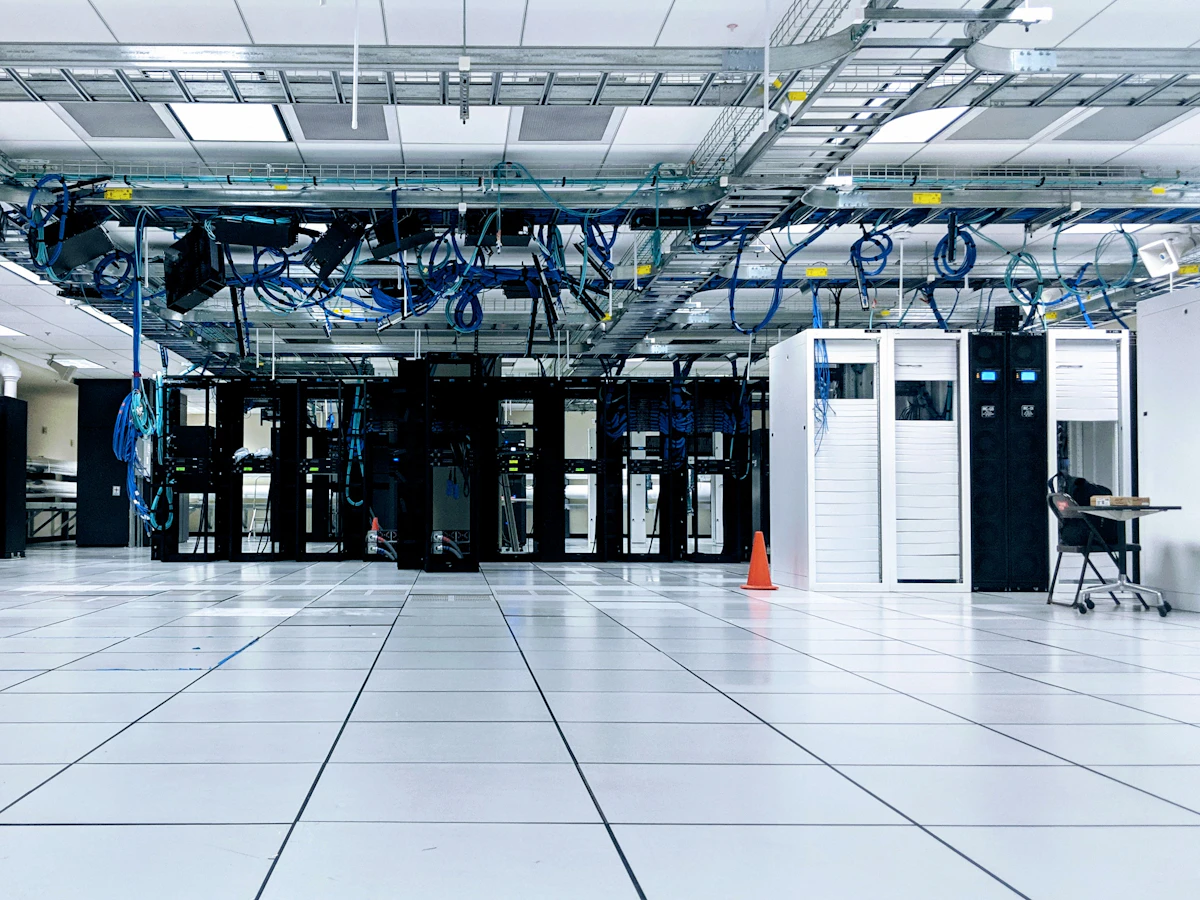
Rack layout, power and cooling
The rack plan is a starting point for power distribution, UPS requirements and precision air conditioning. Equipment power demand, heat output, maintenance access and expected growth all affect the design. Available building power and the practical locations for cooling equipment also need to be checked.
Environmental protection and alerts
Fire suppression, water-leak detection and remote alarms address different risks within the room. EDISON’s scope includes FM200 and Sensaphone systems. Their suitability, coverage and connections to the building need to be assessed for the site, together with the people who should receive an alert.
Access, flooring and cabling
Door access control, smartcard entry and CCTV help manage access to the equipment area. Raised floors, cable routes and patching need to fit the rack layout and maintenance requirements. Planning these together avoids leaving access and cable space as decisions made after equipment is installed.